Save
Ask
Tour
Hide
Share
$499,900
12 Days On Site

34640 Princeton Street
Farmington Hills City, MI 48331

Single Family Residence|Pending
4
Beds
4
Total Baths
2
Full Baths
2
Partial Baths
2,900
SqFt
$172
/SqFt
1978
Built
Subdivision:
FARMINGTON GREEN 5
County:
Oakland
Call Now: 810-632-2345
Is this the listing for you? We can help make it yours.
810-632-2345
34640 Princeton Street34640 Princeton Street34640 Princeton Street34640 Princeton Street
Save
Ask
Tour
Hide
Share

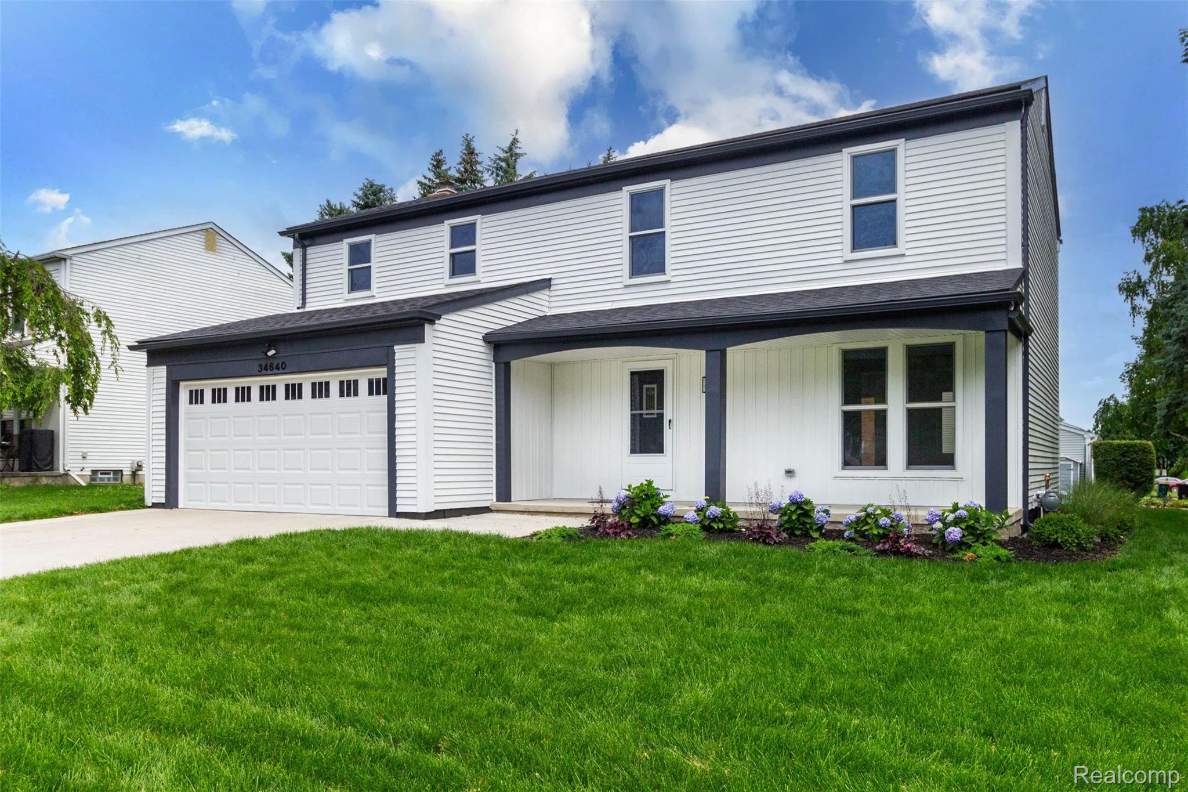
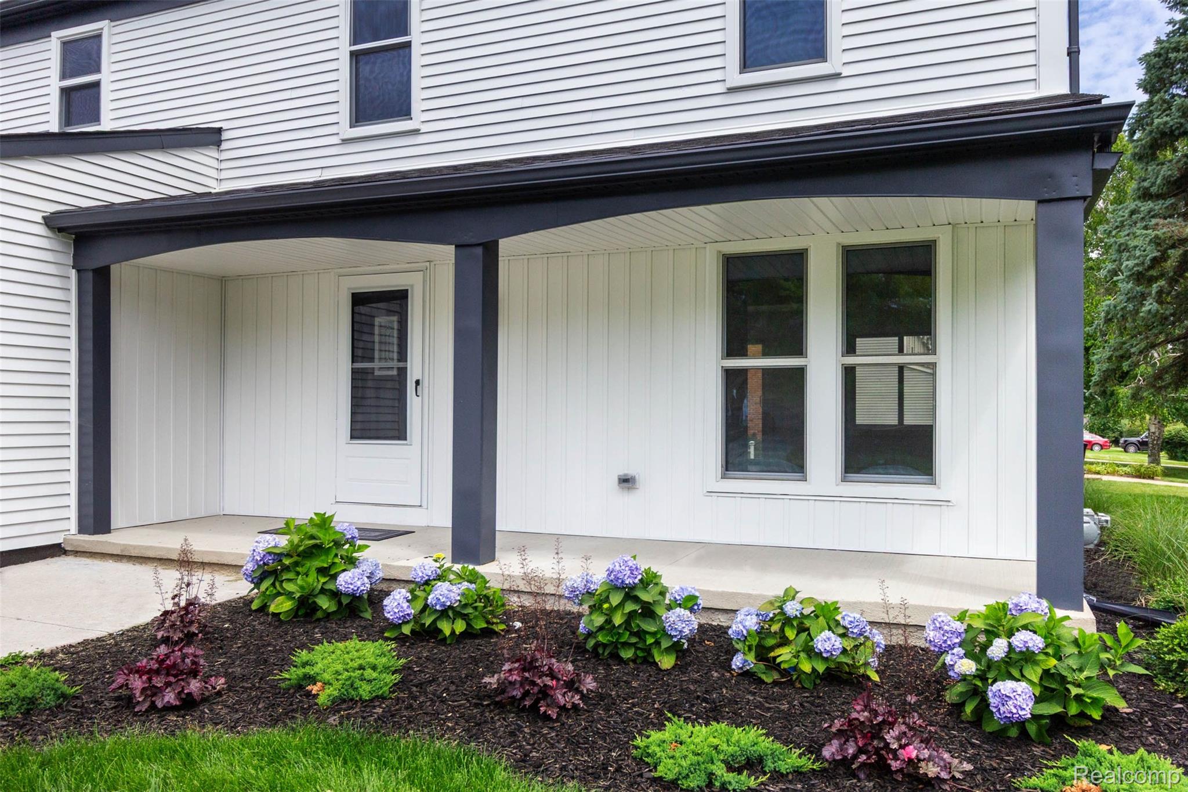
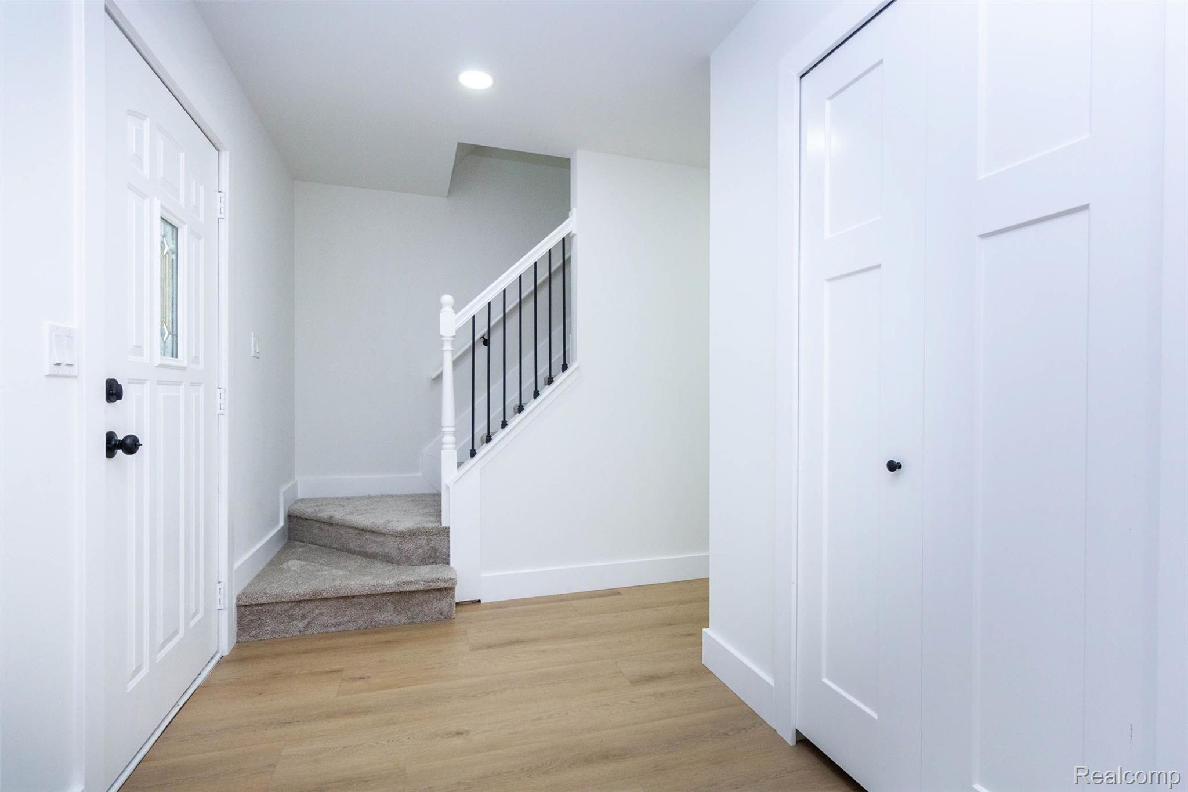
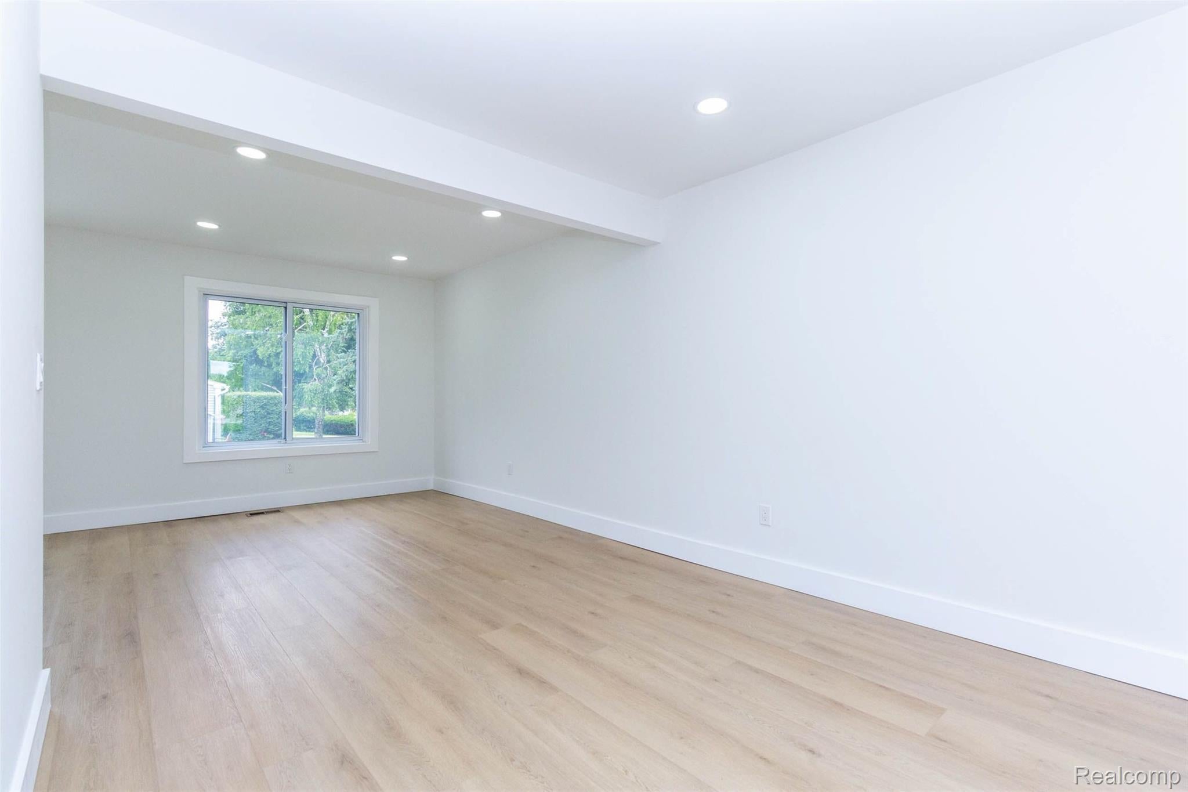
OPEN HOUSE SUNDAY 7/19 10AM-12PM **WELCOME HOME** to this beautifully renovated 4-bedroom, 2 full and 2 half-bath home situated on a desirable corner lot in the award-winning Farmington Hills School District! Thoughtfully updated from top to bottom, this move-in-ready home features luxury vinyl plank flooring throughout, timeless white shaker cabinetry, stunning quartz countertops, and stainless steel appliances. The spacious primary suite offers a private en-suite bathroom and a walk-in closet. Enjoy cozy evenings by the fireplace in the family room or entertain guests in the finished basement, complete with a second fireplace. Every detail has been carefully designed, leaving nothing to do but move in. Don't miss this exceptional opportunity—schedule your private showing today!

Save
Ask
Tour
Hide
Share
Listing Snapshot
Price 
$499,900
Days On Site 
12 Days
Bedrooms 
4
Inside Area (SqFt) 
2,900 sqft
Total Baths 
4
Full Baths 
2
Partial Baths 
2
Lot Size 
0.25 Acres
Year Built 
1978
MLS® Number 
20261044939
Status 
Pending
Property Tax 
$4,712
HOA/Condo/Coop Fees 
$27.17 monthly
Sq Ft Source 
Public Records
Friends & Family
Recent Activity
yesterdayStatus changed to Pending
yesterdayListing updated with changes from the MLS®
2 weeks agoListing first seen on site
General Features
Acres 
0.25
Attached Garage 
Yes
Cross Street 
12 Mile Rd & Farmington Rd
Disclosures 
No Restrictions, Taxes Not Homestead Exempt
Garage 
Yes
Garage Spaces 
2
Levels 
Two
Parking 
Attached
Property Sub Type 
Single Family Residence
Sewer 
Public Sewer
SqFt Above 
2050
SqFt Below 
850
Style 
Colonial
Water Source 
Public
Interior Features
Basement 
Partially Finished
Cooling 
Central Air
Heating 
Forced AirNatural Gas
BathFull 
Dimensions - 8 X 5Level - Second
BathLav 
Dimensions - 5 X 7
Bedroom 
Dimensions - 12 X 12Level - Second
Master Bedroom 
Dimensions - 15 X 12Level - Second
Save
Ask
Tour
Hide
Share
Exterior Features
Construction Details 
Aluminum Siding
Pool Features 
None
Community Features
Association Dues 
326
Building Access 
GroundLevel
Financing Terms Available 
CashConventionalFHAVA Loan
HOA Fee Frequency 
Annually
MLS Area 
Area02231FarmingtonHills
Roads 
Paved
School District 
Farmington
Schools
School District
Farmington
Elementary School
Unknown
Middle School
Unknown
High School
Unknown
Listing courtesy of TrustLink Real Estate: autumn@hsnnow.com


IDX provided courtesy of Realcomp II Ltd. via RealcompIILtd. Copyright © 2026 Realcomp II Ltd. Shareholders.

IDX information is provided exclusively for consumers' personal, non-commercial use and may not be used for any purpose other than to identify prospective properties consumers may be interested in purchasing and that the data is deemed reliable but not guaranteed accurate by the MLS.

Neighborhood & Commute
Source: Walkscore
Save
Ask
Tour
Hide
Share